The Ultimate List of Things to Consider When Building a Home
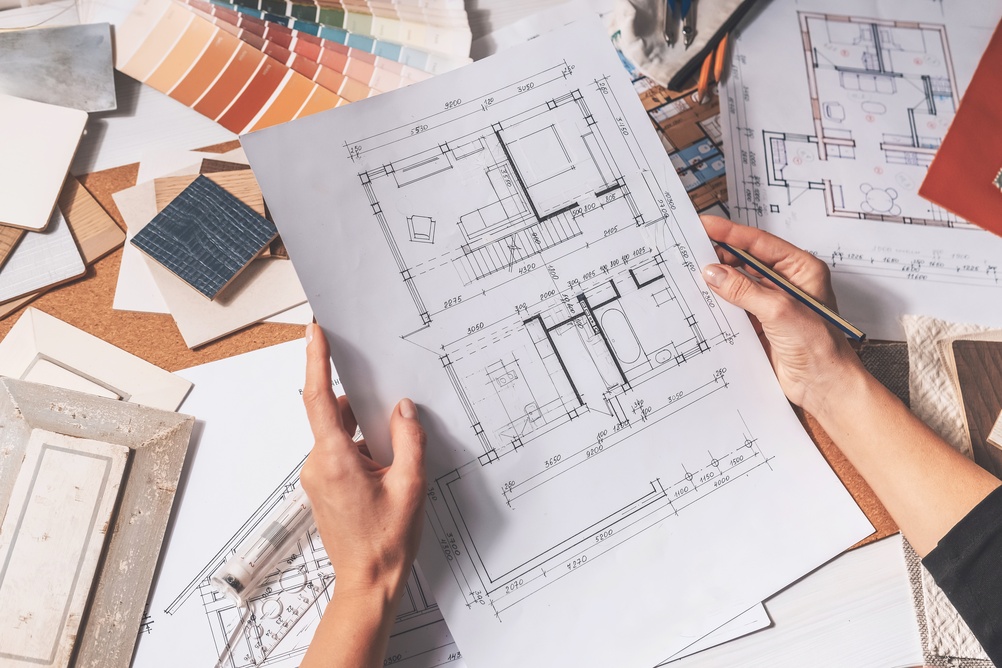
Building a custom home lets you create a space that fits your lifestyle, preferences, and long-term goals. From choosing the layout and finishes to planning storage, technology, and energy-efficient features, every decision can help make your new house more comfortable and functional.
However, planning a custom home involves much more than choosing the number of bedrooms or deciding on paint colors. Important details involving electrical outlets, kitchen storage, mudroom organization, lighting, heating and cooling, and future home upgrades should also be considered before construction begins.
Thinking about these features early can help you avoid costly changes later and ensure your home works for your everyday needs. Whether you are building your first house or designing your forever home, this custom home building checklist covers key features to discuss with your builder before construction begins.
1. Kitchen Features to Include in Your Custom Home
The kitchen is one of the most-used rooms in a home. A well-designed kitchen should provide enough storage, convenient access to appliances, and an efficient layout that makes cooking, cleaning, and entertaining easier.
When planning your custom kitchen, consider the following features.
Walk-In Pantry and Grocery Access
A walk-in pantry adds space for dry goods, small appliances, bulk purchases, and other kitchen essentials. If your garage connects directly to the kitchen or pantry area, you may also want to consider a convenient grocery entry or access door to make unloading groceries easier.
The placement of your pantry, refrigerator, and kitchen entrance can significantly affect how efficiently you move through the space.
Custom Cabinetry and Pull-Out Drawers
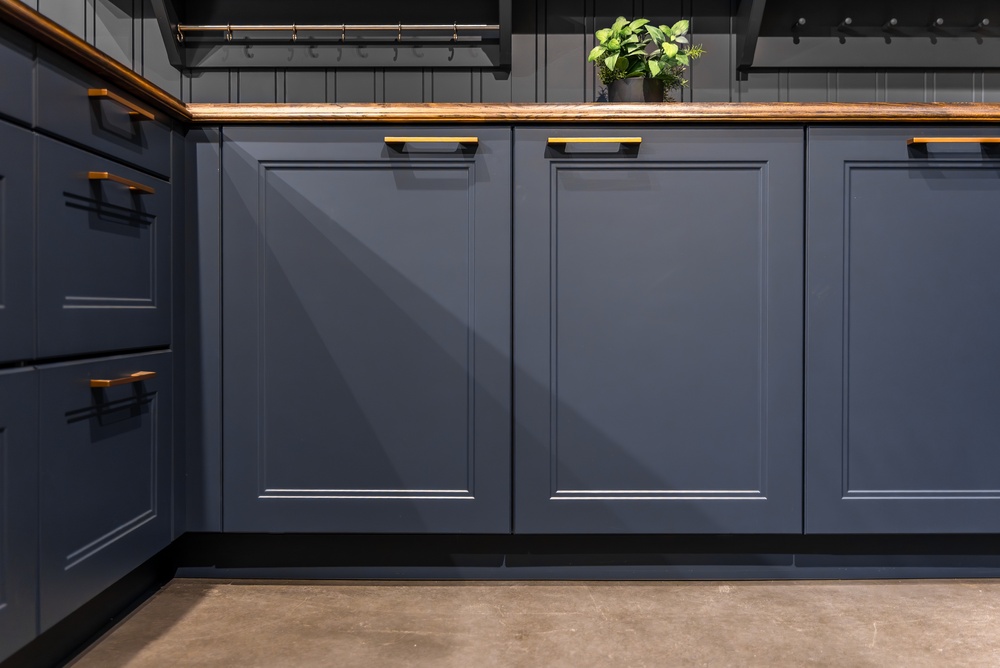
Standard cabinets do not always make the best use of available space. Custom cabinetry, pull-out shelves, deep drawers, and built-in organizers can help you store cookware, utensils, cleaning supplies, and pantry items more efficiently.
Consider adding storage solutions beneath the kitchen sink, inside corner cabinets, and near frequently used appliances. These details can help keep countertops clear and make everyday items easier to reach.
Hidden Outlets and Appliance Charging Stations
Electrical outlets are easy to overlook during planning. Think about where you will use countertop appliances, charge phones, or operate small kitchen electronics.
Hidden outlets, outlets inside designated appliance cabinets, and charging drawers can keep things clean while keeping power accessible. Discuss placement and applicable electrical requirements with your builder and electrician.
Range Hoods and Pot Fillers
A statement range hood can become a focal point in your kitchen while helping remove cooking smoke, odors, and airborne grease when properly designed and vented.
A pot filler near the stove can also make filling large cooking pots easier. However, it requires additional plumbing and should be planned alongside your kitchen layout.
Trash and Recycling Storage
Built-in trash and recycling pull-outs can keep waste containers out of sight while making them easy to access. If you regularly cook at home or entertain guests, consider whether you need separate bins for trash, recycling, and food scraps.
Planning these features before cabinets are installed can help you create an organized, practical kitchen that’s easier to maintain.
For homeowners considering future kitchen improvements, thoughtful planning can also provide useful ideas for a kitchen remodeling project.
2. Mudroom and Entryway Storage
A mudroom is especially useful for households with children, pets, or active outdoor lifestyles. It creates a transition between the outdoors and the main living areas, helping contain dirt, moisture, shoes, and everyday clutter.
Even a small mudroom can make a significant difference when its storage and layout are planned properly.
Custom Mudroom Cubbies and Built-In Storage
Built-in cubbies provide designated spaces for shoes, coats, backpacks, sports equipment, and seasonal accessories. Individual storage areas can help keep belongings organized, particularly in busy households.
Consider adding open cubbies, enclosed cabinets, hooks, and a bench. A built-in bench provides a convenient place to sit while putting on or removing shoes, while cabinets can conceal clutter.
Dog Wash Station
If you have pets, a dedicated dog wash station can make cleaning muddy paws and washing your dog much easier. Depending on available space, this feature may include a raised or floor-level basin, a handheld showerhead, a non-slip surface, and nearby storage for towels and pet supplies.
When designing a pet washing area, consider waterproof finishes, proper drainage, and easy-to-clean surfaces.
Durable Flooring and Moisture Control
Mudrooms experience more dirt and moisture than many other areas of the home. Choose flooring that can withstand frequent foot traffic and is easy to clean.
Tile and other suitable water-resistant flooring materials are popular options. Also consider a durable entry mat, adequate ventilation where needed, and convenient access to cleaning supplies.
Laundry Room Access
If your floor plan allows, placing the laundry room near the mudroom can improve convenience. This arrangement makes it easier to handle wet clothing, dirty work clothes, sports uniforms, and other laundry without carrying everything through the house.
3. Home Technology and Smart Features
Modern custom homes can incorporate technology that improves convenience, comfort, security, and energy management. Planning wiring and equipment locations before construction can make installation easier and reduce the need for future modifications.
Smart Thermostats and Climate Controls
A smart thermostat can help regulate indoor temperatures based on your schedule and preferences. Depending on the system, homeowners may be able to adjust settings remotely, create temperature schedules, and monitor energy usage.
For homes with multiple floors or distinct heating and cooling zones, discuss zoning options with your HVAC contractor. Proper equipment sizing, insulation, and air sealing remain essential to overall comfort and efficiency.
Built-In Speakers and Audio Systems
If you want music throughout your home, consider built-in speakers in common areas, a dedicated media room, or selected outdoor spaces.
Planning speaker locations and wiring before drywall installation can help create a cleaner finished appearance. Outdoor equipment should be rated for the conditions in which it will be installed.
Strong Wi-Fi and Structured Wiring
Reliable internet access is important for work, entertainment, security devices, and smart home equipment. Consider where you will need dependable coverage, including home offices, bedrooms, garages, and outdoor living areas.
Depending on your needs, your builder or electrician may recommend structured wiring, Ethernet connections, wireless access point locations, and a central equipment cabinet.
Planning these details during construction can provide more flexibility than relying entirely on wireless connections after the home is finished.
Security Cameras and Smart Entry Systems
Smart doorbells, exterior cameras, motion-activated lighting, and electronic locks can help homeowners monitor access to their property.
Decide where cameras and other devices may be useful, and plan for appropriate wiring, power sources, network coverage, and privacy considerations before construction is complete.
4. Energy-Efficient Features for Your New Home
Energy efficiency should be considered from the earliest stages of custom home design. Decisions involving insulation, windows, air sealing, heating and cooling, and renewable energy can influence comfort and long-term operating costs.
High-Performance Windows and Doors
Windows and exterior doors affect natural light, comfort, air leakage, and heating and cooling demand. Look for products suited to your climate and discuss appropriate performance ratings with your builder.
Proper installation is just as important as product selection. Correct flashing, air sealing, and weatherproofing help reduce drafts and moisture intrusion.
Insulation and Air Sealing
A well-insulated home with effective air sealing can help maintain more consistent indoor temperatures throughout the year. It may also reduce the workload on your heating and cooling systems.
Ask your builder about insulation levels, air leakage control, moisture management, and ventilation requirements. These components should work together as part of the home’s overall building envelope.
Energy-Efficient Heating and Cooling
Heating and cooling equipment should be selected based on the home’s size, layout, insulation, air leakage, and local climate. High-efficiency heat pumps and other appropriately sized systems may help reduce energy consumption while maintaining indoor comfort.
Discuss equipment options, ductwork design, zoning, and ventilation with your HVAC professional before finalizing the construction plans.
Solar Panel Readiness
Even if you are not ready to install solar panels, you can ask your builder to evaluate whether the roof and electrical system can accommodate a future installation.
Consider roof orientation, available roof space, shading, electrical capacity, and the placement of vents and other rooftop equipment. Planning ahead can make a future solar project easier, but qualified professionals should assess the home’s suitability.
Home Battery Storage and Electric Vehicle Charging
If you expect to add a home battery or electric vehicle charger, discuss the electrical requirements during the design phase. Depending on the equipment, you may need additional panel capacity, dedicated circuits, or other electrical upgrades.
Installing appropriate infrastructure during construction can help reduce the need for disruptive work later. Your electrician can determine which provisions make sense for your expected needs.
5. Lighting and Electrical Planning
Lighting and electrical placement can affect how every room functions. These details are much easier to plan before walls are closed and finished surfaces are installed.
Layered Lighting
Rather than relying on a single ceiling fixture, consider combining ambient, task, and accent lighting.
For example, a kitchen may benefit from recessed ceiling lights, under-cabinet lighting, and pendant fixtures over an island. Bedrooms, bathrooms, hallways, and home offices each have different lighting needs.
Dimmers can also provide greater flexibility, allowing you to adjust brightness based on the time of day or activity.
Convenient Outlet Placement
Think about where furniture, televisions, appliances, and workstations will be located. Outlets may be needed near bedside tables, kitchen islands, bathroom vanities, garage workbenches, and outdoor entertainment areas.
Discuss outlet locations with your builder and electrician, including applicable safety requirements for kitchens, bathrooms, garages, and exterior spaces.
Exterior Lighting and Convenience
Exterior lighting can improve visibility around entrances, walkways, driveways, and outdoor living spaces. Consider motion sensors, entry lighting, and lighting for a future patio or deck.
If you plan to add outdoor entertaining areas, discuss electrical access and appropriate weather-rated equipment before construction is finished.
6. Storage and Organization Throughout the Home
Storage is one of the easiest features to underestimate when designing a custom home. A floor plan may look spacious on paper, but everyday belongings can quickly fill closets, cabinets, and utility areas.
Walk-In Closets and Custom Shelving
Think about how you organize clothing, shoes, accessories, and seasonal items. Custom closet systems can incorporate adjustable shelving, drawers, hanging rods, and dedicated storage areas.
Consider the storage needs of each household member instead of assuming every bedroom requires the same closet configuration.
Linen Closets and Bathroom Storage
Linen closets provide space for towels, bedding, toiletries, and household supplies. Built-in bathroom niches, vanity drawers, and medicine cabinets can also help reduce countertop clutter.
Planning storage around your daily routines can make bathrooms easier to use and maintain.
Garage Storage and Workshop Space
Your garage may need to accommodate more than vehicles. Consider storage for tools, bicycles, lawn equipment, sports gear, seasonal decorations, and outdoor furniture.
If you expect to use the garage as a workshop, discuss lighting, electrical access, durable flooring, and dedicated storage with your builder.
Attic and Utility Storage
Depending on the home’s design, accessible attic storage or a dedicated utility area can provide valuable room for items you do not use every day.
Any attic storage plans should account for structural capacity, insulation, ventilation, and safe access. Your builder can determine which areas are suitable for storage without compromising the home’s performance.
7. Bathrooms and Everyday Comfort
Bathrooms are used daily, so small design decisions can have a significant effect on comfort and convenience.
Consider the following features when planning your custom home:
- Walk-in showers: Choose a layout that provides sufficient room, practical access, and appropriate waterproofing.
- Niches and built-in storage: Recessed shower niches and vanity organizers can keep toiletries organized.
- Comfortable lighting: Combine general lighting with suitable vanity lighting for grooming.
- Exhaust ventilation: Proper bathroom ventilation helps manage moisture and reduce condensation.
- Water-efficient fixtures: Suitable low-flow faucets, showerheads, and toilets can help reduce water use.
- Accessible design: Wider doorways, fewer level changes, reinforced walls for future grab bars, and thoughtfully designed showers may improve long-term usability.
If you are planning to remain in your home for many years, consider how your needs may change over time. Making certain accessibility provisions during construction may be easier than modifying the home later.
8. Outdoor Living and Future Expansion
Your home’s outdoor areas should be considered alongside the interior floor plan. Patios, decks, gardens, and other exterior features can provide additional space for relaxation and entertaining.
Decks, Patios, and Outdoor Kitchens
If you plan to build a deck or patio, consider how it connects to the kitchen, dining area, or family room. Convenient access can make outdoor spaces more practical for everyday use.
For an outdoor kitchen or entertaining area, plan for appropriate electrical connections, lighting, water access, and any required permits. Cooking equipment and utility connections should be installed according to applicable codes and manufacturer requirements.
Landscaping and Drainage
Landscaping should complement the home while helping direct water away from the foundation. Your site plan should account for grading, drainage, walkways, and the placement of trees and shrubs.
Planning these details early can help prevent drainage problems and avoid conflicts with underground utilities or future construction.
Space for Future Additions
You may not need every feature immediately, but it is worth considering how your needs could change. A growing family, a home office, an expanded garage, or an additional outdoor living area may influence your current design decisions.
Discuss future possibilities with your builder to determine whether the property layout, utilities, and structural design can accommodate them.
Ready to Build Your Custom Home?
Building a custom home is an opportunity to create a property that reflects your needs, preferences, and long-term plans. Looking beyond the major rooms to consider storage, lighting, energy efficiency, technology, and outdoor living can help make the finished home more practical and comfortable.
Driscoll Contracting can help you plan and build a home that fits your vision, from the initial design and layout to the details that make everyday living easier.
If you are considering a new home construction project or want to discuss your ideas with an experienced contractor, contact Driscoll Contracting to learn more about your options and take the next step toward building your dream home.